Measurement Guide
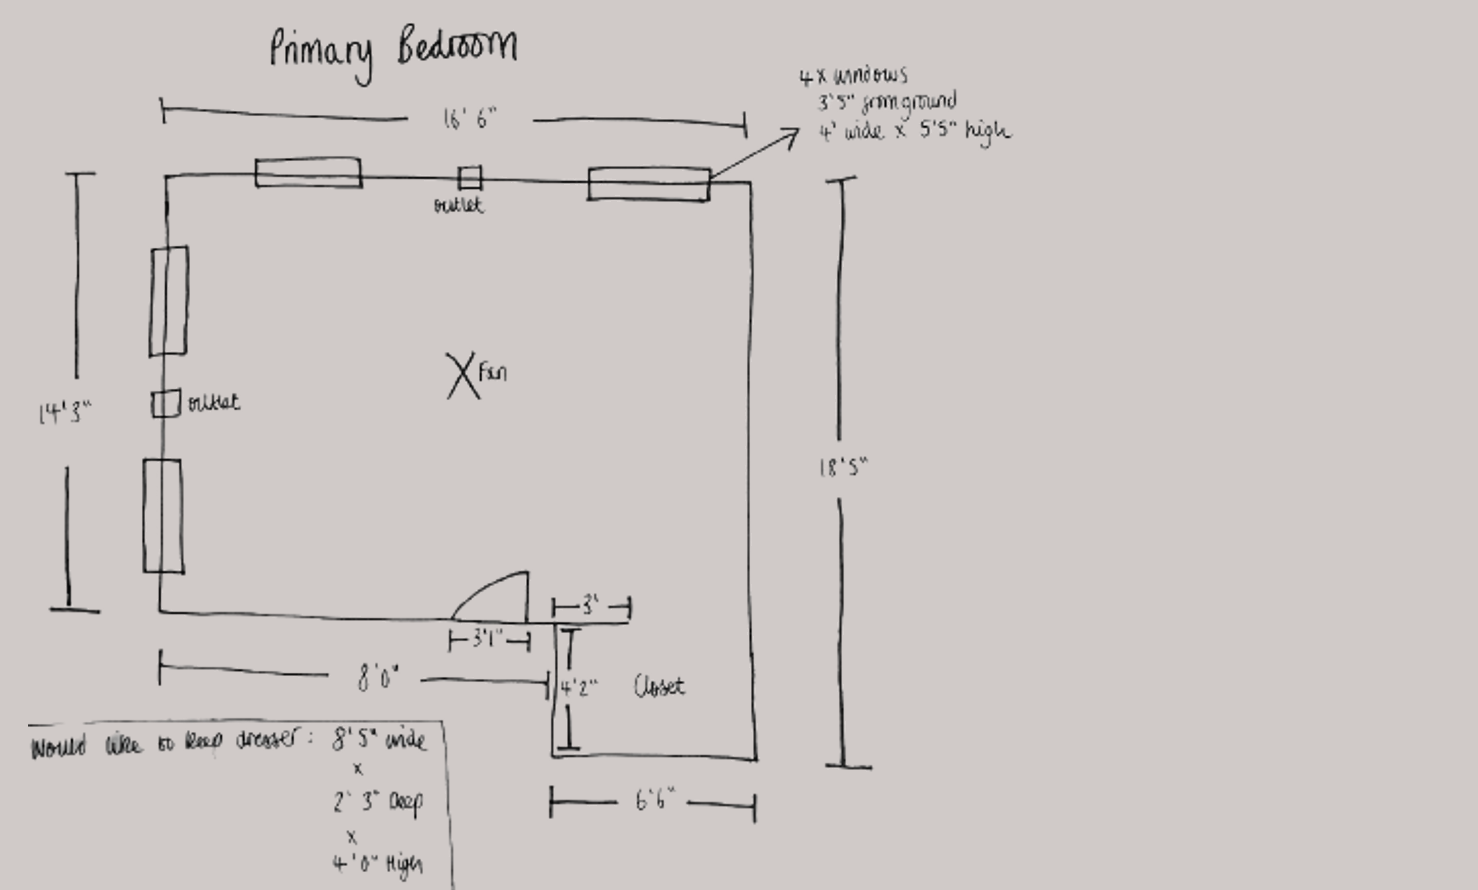
Get that tape measure out!
The easiest way to send us your measurements is by drawing a sketch like the one on the left. Whether you are having a whole room or a small space designed, a diagram is the best way to accurately give us your measurements.
The steps listed below talk you through how to take your measurements.
Draw your sketch on a plain white piece of paper. Your sketch doesn’t have to be artistic, we just need good measurements!
Take your measurements in feet and inches.
Measure the entire length of each wall in the room and write it on your sketch.
Make sure you mark any doorways, windows, built in cabinets and include their measurements. Include height off the ground (if applicable), width, height and depth if applicable.
Add in where your electrical outlets are and also include floor outlets.
Draw any pieces of furniture you’d like to keep in the room and include their measurements.
Take a picture / or scan or your sketch and email it to you designer. Don’t worry we will remind you we need this before we can start your design.
If you have any questions along the way email your designer for help. Happy sketching!